August 4, 2026
Installing an egress window can significantly improve the safety, functionality, and aesthetics of your home. Whether you are transforming a dark basement into a legal, comfortable bedroom or simply upgrading your home’s emergency escape routes, adding an egress window is a major structural alteration that requires careful planning. Understanding the core technical, regulatory, and financial factors before breaking ground ensures your project remains fully compliant with local regulations while enhancing your daily living experience.
1. Building Codes and Structural Regulations
Compliance with local building codes is the single most crucial aspect when planning an egress window project. These regulations exist to guarantee that occupants can swiftly escape during a life-threatening emergency and that emergency personnel equipped with full gear can easily enter. Failing to adhere to these legal standards can result in expensive fines, project shutdown orders, or required teardowns of finished work. Because municipal building regulations vary depending on regional soil types and structural guidelines, establishing a comprehensive understanding of local mandates must be your absolute first step.
The dimensions of an egress window are dictated by life-safety mandates rather than mere architectural preference. Standard residential building codes—including the International Residential Code—dictate strict minimum dimensions:
- Minimum Opening Width: 20 inches
- Minimum Opening Height: 24 inches
- Minimum Net Clear Opening: 5.7 square feet (5.0 square feet for ground-floor installations)
- Maximum Sill Height: 44 inches from the finished floor
In addition to clear opening dimensions, glass safety is strictly enforced. According to HomeGuide, most local building codes require tempered glass when an egress window has panes larger than 9 square feet or when the window’s bottom edge sits less than 18 inches above the floor. Meeting these structural and glazing parameters protects both your household and your legal standing.
Installing a window without proper permitting or failing to meet minimum dimensional standards can carry severe long-term financial consequences. Homeowners who bypass inspection protocols frequently encounter major obstacles during real estate transfers. Appraisers will not classify a basement space as a legal bedroom unless its emergency exit strictly satisfies local building regulations, drastically diminishing your potential property valuation. Furthermore, insurance carriers may deny damage or injury claims if an accident involves an illegal or unpermitted structural modification.
To ensure full compliance, start by reviewing the residential construction guidelines published by your city or county building department. Municipal websites routinely maintain public checklists detailing required window dimensions, window well clearance ratios, and drainage expectations. Engaging directly with local code enforcement officers early in the design stage eliminates ambiguity and establishes a clear roadmap for plan approvals and mandatory site inspections.
Even homeowners with extensive experience benefit from consulting structural engineers and licensed contractors. Cutting into a load-bearing foundation wall requires engineered support lintels, temporary shoring, and precise concrete cutting techniques to prevent foundation settlement or structural collapse. Partnering with seasoned specialists ensures that your installation remains structurally sound, properly permitted, and built to withstand decades of exposure.
2. Strategic Location and Placement
Selecting the precise placement for an egress window requires evaluating how efficiently occupants can navigate to it during a crisis. The window should be positioned in an accessible, central area of the room, completely clear of heavy furniture, built-in cabinetry, or structural posts. Externally, the window must open into an area free from physical obstructions such as deck supports, heat pump units, or steep retaining walls that could impede a rapid exit.
Integrating a large window into an existing basement wall will fundamentally change how you utilize the interior space. Wall dimensions that previously accommodated entertainment units, wardrobes, or shelving will now feature an expansive opening. Additionally, cutting through foundation walls frequently requires rerouting hidden infrastructure, including electrical conduits, heating ducts, or plumbing lines. Mapping out the interior layout beforehand prevents unexpected delays during structural framing.
Subterranean spaces often feel dark, chilly, and isolated. A key advantage of installing a large egress window is the massive increase in natural daylight and ventilation. Position the window to capture maximum daily sunlight—typically southern or western exposures—to instantly brighten dark basements, diminish reliance on artificial lighting, and help regulate interior moisture levels through improved natural airflow.
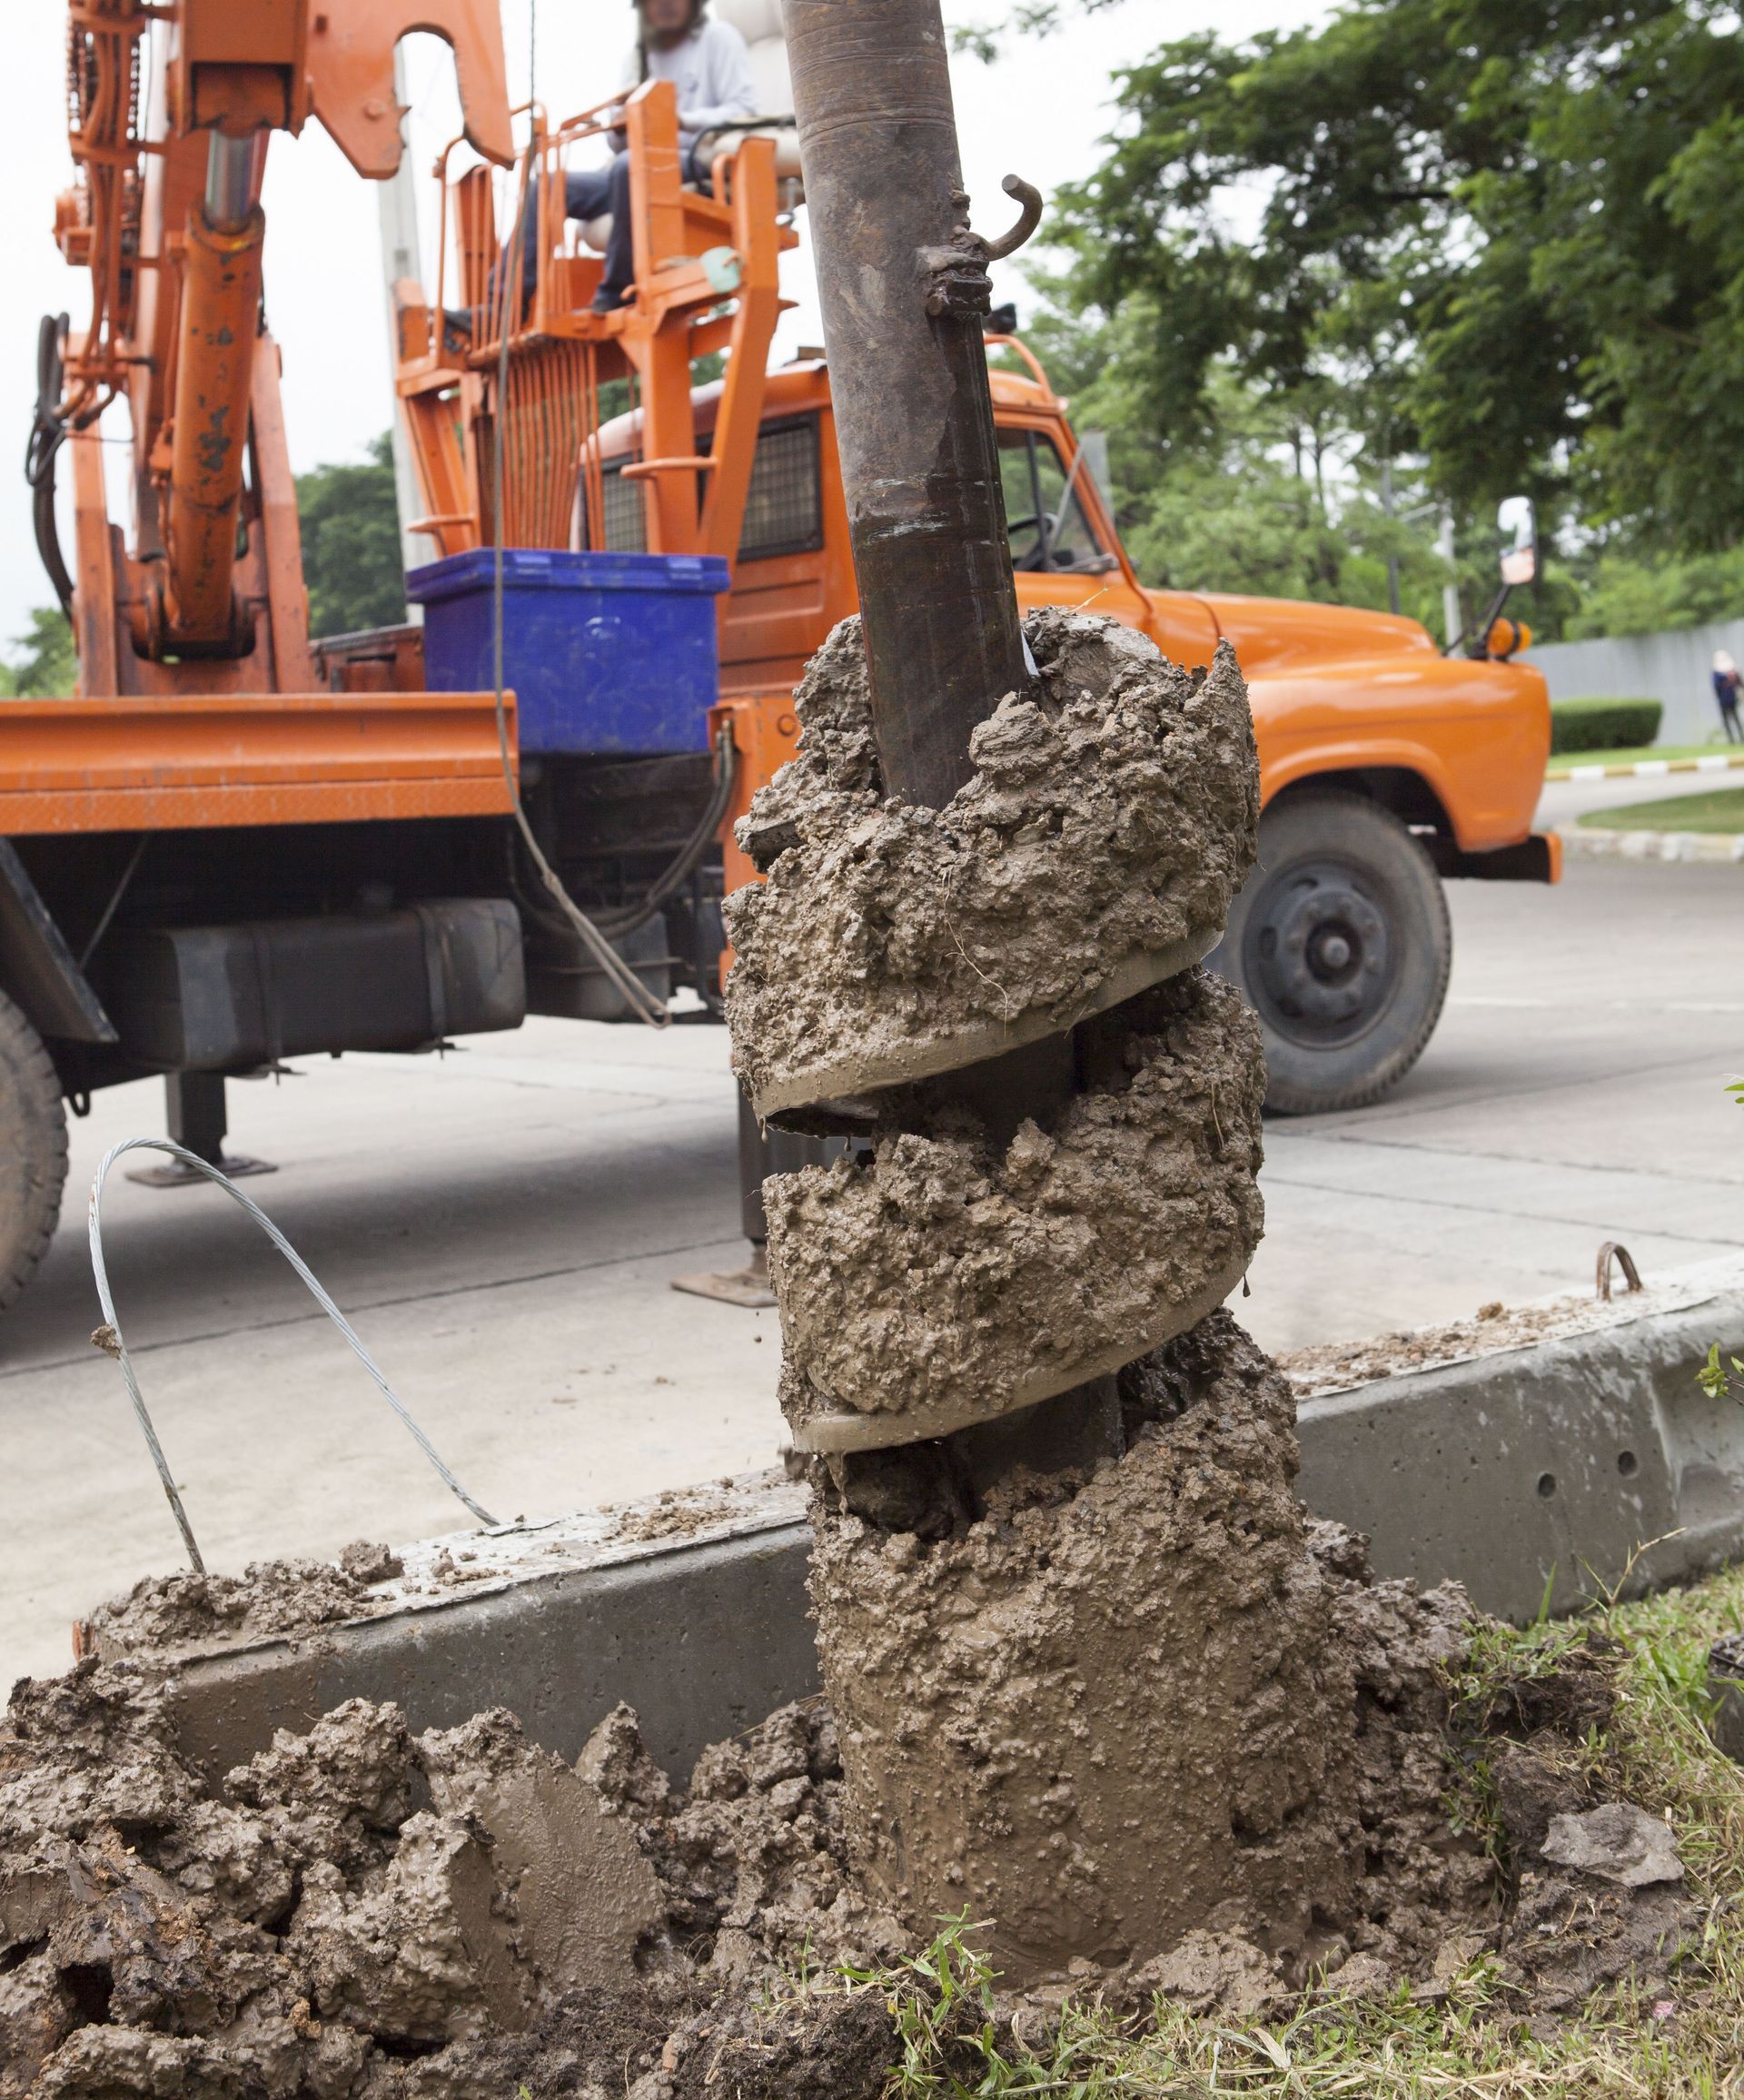
Excavating outside foundation walls carries the inherent risk of striking buried infrastructure. Sewer lines, water mains, natural gas pipes, and electrical lines often run parallel to exterior walls. Furthermore, large tree roots can complicate digging and compromise window well stability over time. Utilizing free utility locator services before digging is essential to map subterranean lines and select a safe installation site.
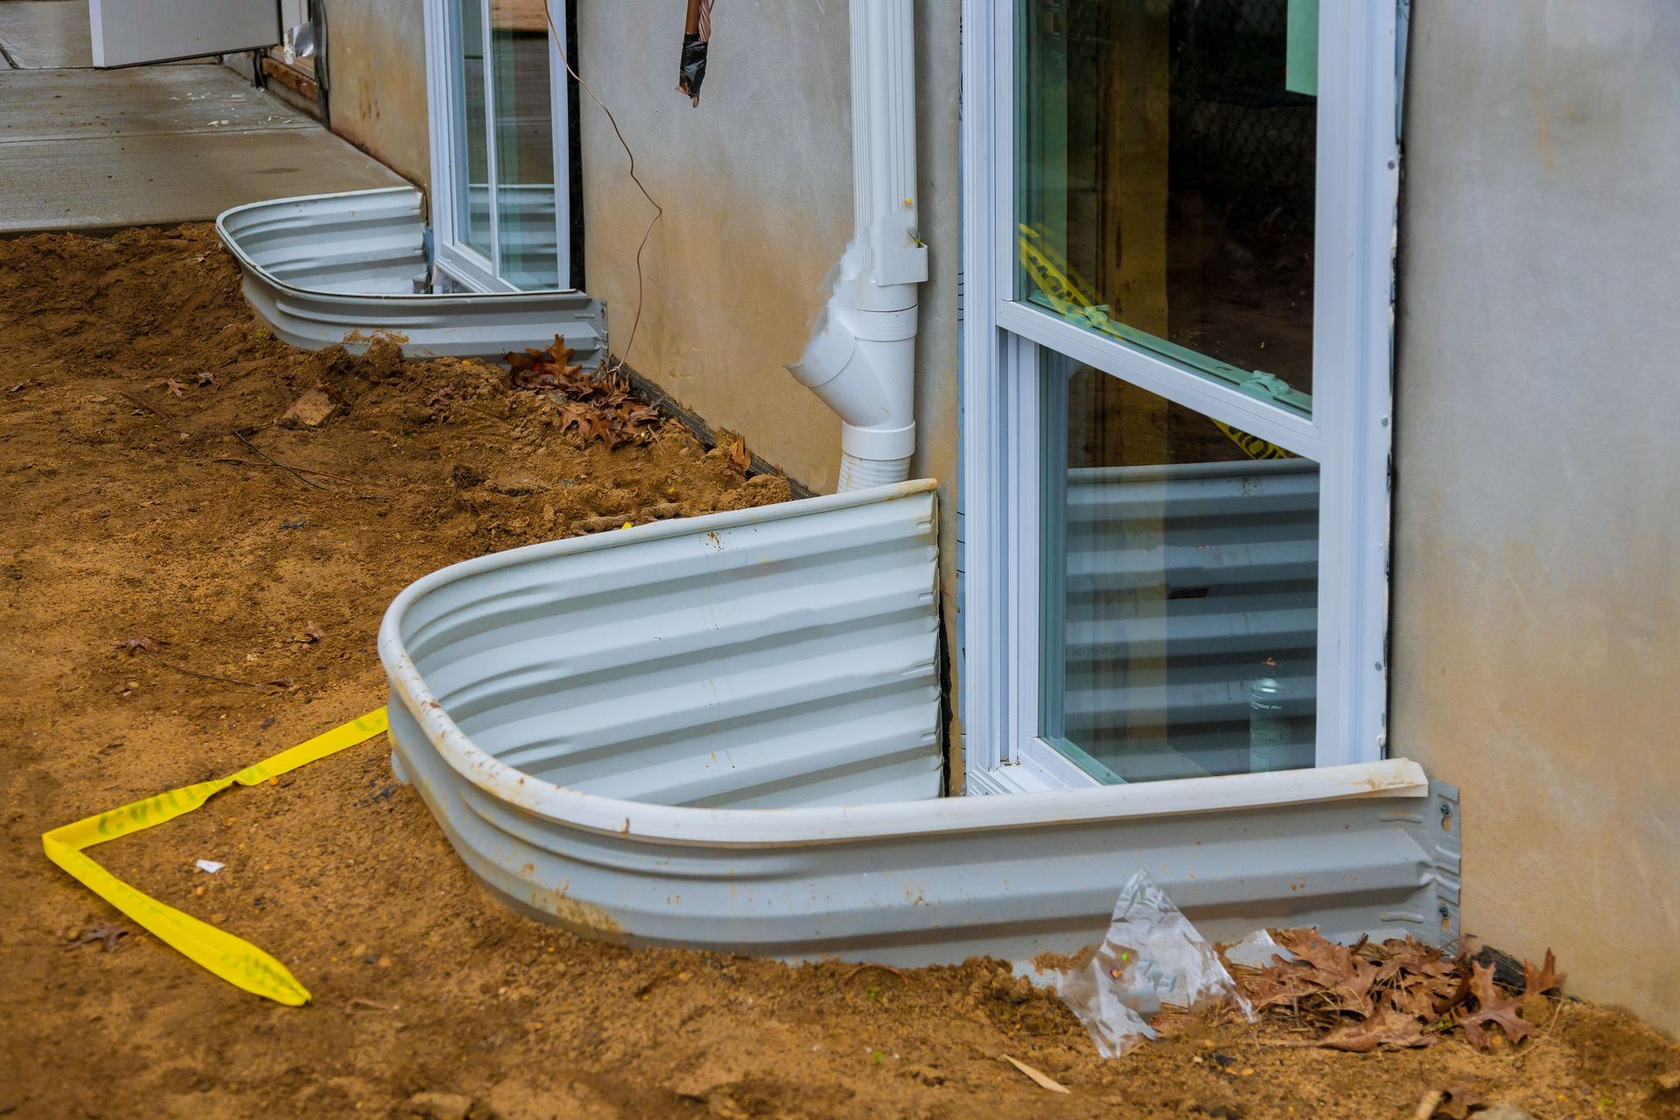
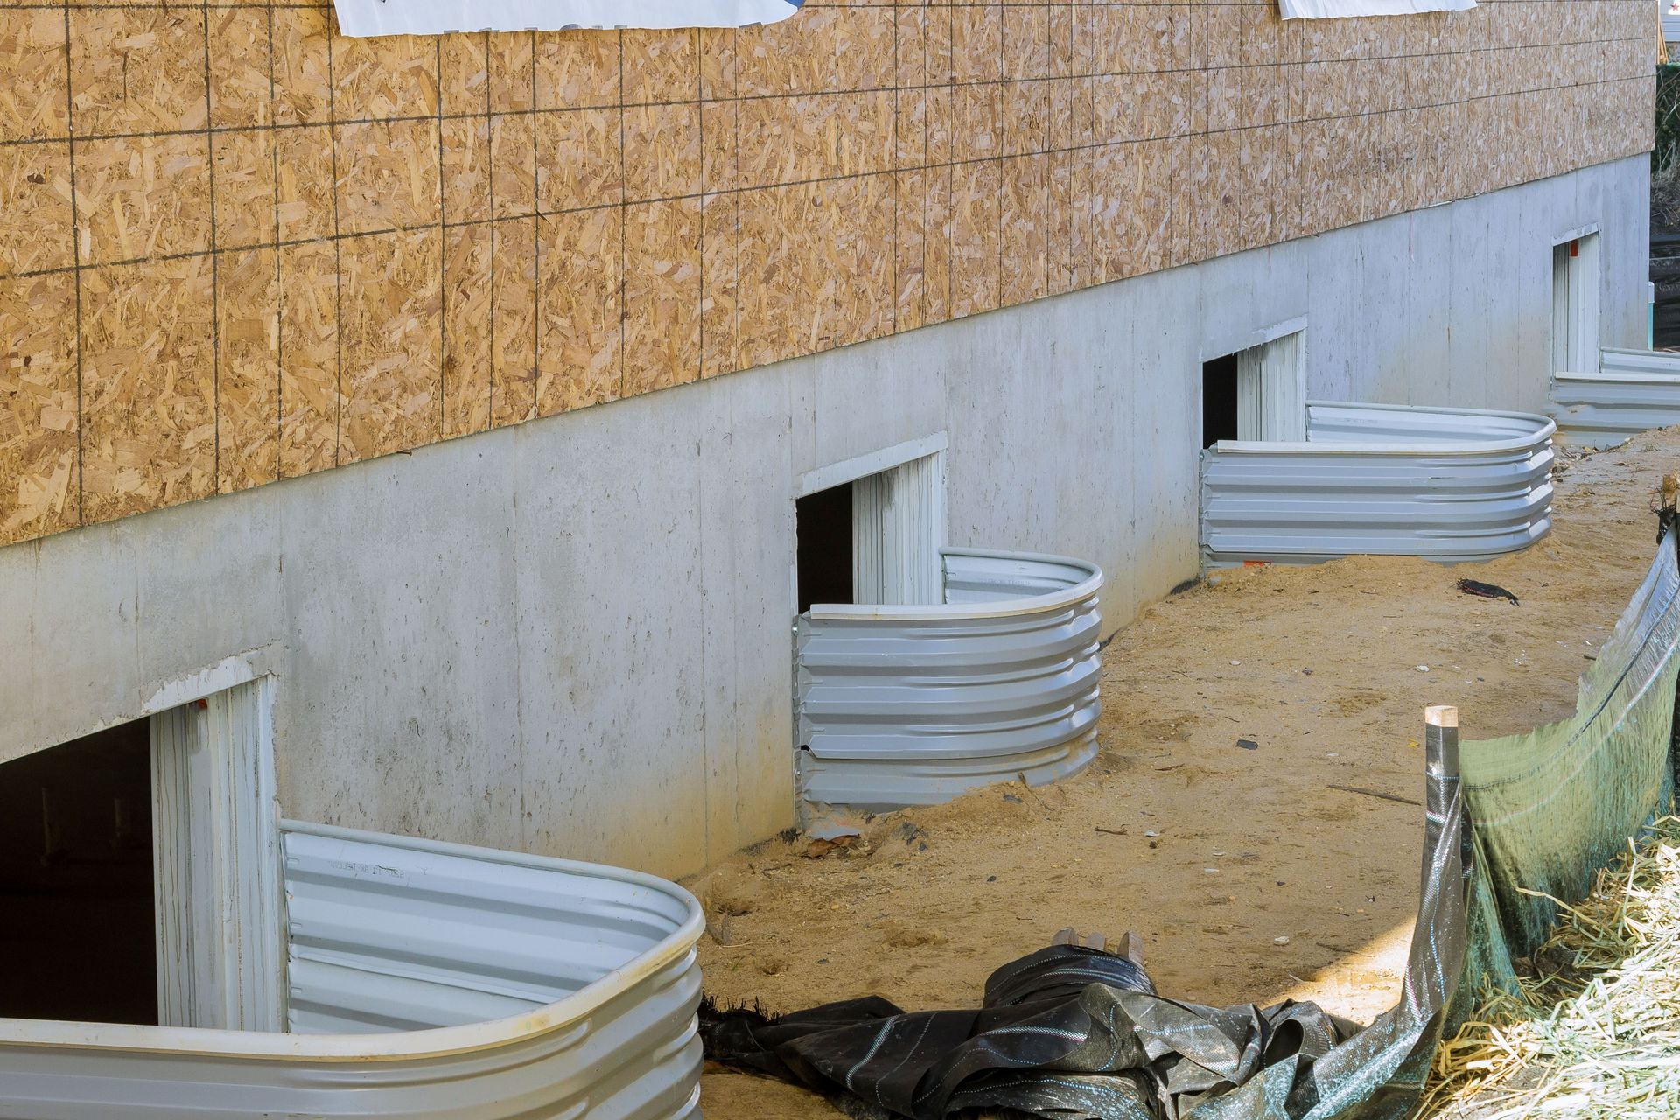
An emergency exit is only as effective as its ease of use. The window mechanism must operate smoothly without requiring specialized keys, tools, or excessive physical effort. For below-grade installations where the window sits inside a deep window well, codes require a fixed ladder or tiered steps if the well depth exceeds 44 inches. Ensure that children, elderly family members, and visitors can easily operate the latching mechanisms and ascend the exterior well without difficulty.
3. Financial Investment and Cost Factors
The total cost of adding an egress window can range significantly based on structural complexity, excavation requirements, and material selections. A typical installation involves several cost components:
- Excavation and Site Preparation: Equipment rental, soil removal, and site grading.
- Concrete Sawing and Framing: Diamond-blade cutting, structural header installation, and waterproofing.
- Window and Well Assemblies: High-performance glass, insulated frames, and durable egress wells.
- Permitting and Labor: Municipal inspection fees, engineering stamps, and skilled trade labor.
Over time, exterior window wells gather leaves, snow, and rainwater if left unprotected. Investing in heavy-duty clear polycarbonate window well covers prevents debris accumulation while allowing natural light to pass through. Additionally, inspect rubber weatherstripping, exterior caulk joints, and foundation seals annually to preserve thermal efficiency and block water intrusion.
Excavation projects frequently uncover hidden challenges, such as unexpected bedrock, high water tables, or deteriorating foundation concrete. Allocating a contingency fund of 10% to 15% above your initial contractor estimate protects your project budget against unforeseen structural remediation, utility rerouting, or drainage upgrades.
To maintain control over costs, solicit detailed estimates from multiple licensed professionals. Ensure that each quote itemizes every phase of the project—from original permit applications and excavation to concrete cutting, window installation, and final site cleanup. Comparing itemized bids allows you to identify potential cost discrepancies and select the best balance of quality and value.
While the initial financial outlay for an egress window is substantial, the long-term return on investment is among the highest of any basement remodeling project. By converting an uninhabitable basement storage room into a legally recognized bedroom, you instantly expand your home’s finished square footage, delivering immediate equity gains and appealing to future home buyers.
Careful planning, strict code adherence, and quality craftsmanship are the secrets to a successful window installation. By carefully evaluating building codes, proper site placement, complete waterproofing, and long-term financial returns, you ensure that your project enhances both the daily comfort and overall value of your property. Ultimately, prioritizing safety and smart design ensures peace of mind while protecting your home investment for years to come. For clean, precise structural modifications through heavy foundation concrete, trust the experienced team at Hard Rock Sawing & Drilling Specialists Co. to complete your concrete cutting safely, efficiently, and to exact specifications. Contact them today to kickstart your home improvement project.